Architecture & Architectural Design Services in Bangalore
Architecture






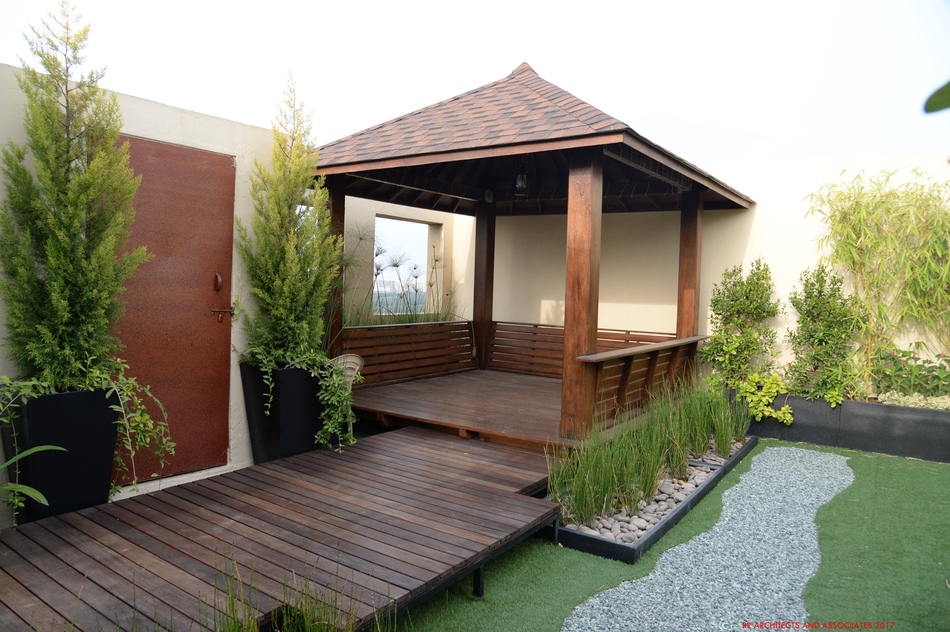




RR Architects & Associates is an architecture firm in Bangalore (Bengaluru) providing architectural design, planning, 3D visualization, working drawings and project execution for residential, commercial, institutional, public and transportation projects. Our approach combines site-responsive design, functional planning and practical execution to create buildings suited to the needs of each project.

RR Architects & Associates undertakes architecture projects across residential, commercial, institutional, public and transportation sectors in Bangalore and other locations in India. Our experience includes railway architecture, public architecture, public parks and inclusive design, alongside residential and commercial developments, with architectural planning and design tailored to the functional, contextual and project-specific requirements of each development.
Architecture Design Projects
Our architecture design services cover the project from initial concept and planning through detailed documentation. We develop architectural concepts, prepare presentations and 3D visualizations, coordinate working drawings, and support the technical planning required for project execution
- Conceptualization
- Scheme Presentation
- Costing
- 3D Visualization
- Working drawing includes Structural, Electrical and Plumbing.
Our completed architecture projects include major transportation and public projects such as the Sir M. Visvesvaraya Railway Terminal in Bengaluru, Charlapalli Railway Terminal (CHZ) and Disabled-Friendly Park at Jawahar Bal Bhavan, Cubbon Park, Bengaluru.
Sir M. Visvesvaraya Railway Terminal in Bengaluru
Charlapalli Railway Terminal (CHZ)
Disabled-Friendly Park at Jawahar Bal Bhavan, Cubbon Park, Bengaluru
Architecture Design + Build
Our architecture design and build approach connects design development with project execution, helping clients move from concept to construction with coordinated planning and documentation. The process can include conceptualization, scheme presentation, costing, 3D visualization, technical working drawings and execution support.
- Conceptualization
- Scheme Presentation
- Costing
- 3D Visualization
- Working drawing includes Structural, Electrical and Plumbing.
- Execution
Selected Architecture Projects in Bangalore
A selection of residential, commercial, institutional and public architecture projects by RR Architects & Associates, including projects in Bangalore and other locations.
Sir M. Visvesvaraya Railway Terminal in Bengaluru
Transportation & Public Architecture · Bengaluru, Karnataka
A major public transportation project in Bengaluru, demonstrating RR Architects & Associates’ experience in architectural planning and design for large-scale public infrastructure.
Charlapalli Railway Terminal (CHZ)
Transportation & Public Architecture · Hyderabad, Telangana
A major railway infrastructure project in Hyderabad, demonstrating RR Architects & Associates’ experience in transportation architecture, large-scale public infrastructure and functional passenger-oriented planning.
Disabled-Friendly Park at Jawahar Bal Bhavan,
Cubbon Park, Bengaluru
Landscape Architecture · Bengaluru, Karnataka
An inclusive landscape architecture project in Bengaluru designed as a children’s play area that promotes accessibility, equity and social interaction. The park creates a shared environment where children of different abilities can play, engage and bond together.
Featured Architecture Projects
Architectural Services & Project Expertise
Our architectural design services cover the complete design journey, from initial consultation and site planning to concept development, design visualization and detailed working drawings. RR Architects & Associates develops practical, context-responsive architectural solutions for residential, commercial, institutional, public and transportation projects, with each design shaped around the site’s requirements, project function and client objectives.
Our Architectural Expertise
Architectural Planning & Site Development
Concept Development & Design
3D Architectural Visualization
Detailed Working Drawings & Documentation
Residential Architecture
Commercial & Institutional Architecture
Public & Transportation Architecture
Our Architectural Design Process
Initial Consultation & Project Brief
We begin by understanding the client’s requirements, project objectives, site context, budget and functional needs. This initial consultation helps establish a clear project brief and provides the foundation for the architectural design process.
Site Analysis & Planning
We assess the site, surrounding context, access, orientation, regulations and project requirements to develop an informed planning approach. Site analysis helps shape architectural decisions that respond to the physical and functional characteristics of each project.
Concept Development
We translate the project brief and site findings into an architectural concept that establishes the overall planning, spatial relationships, form and design direction. The concept is developed to balance functionality, context and the intended character of the project.
Design Development & 3D Visualization.
The approved concept is developed into detailed architectural design proposals with 3D visualization to communicate spatial planning, materials, form and overall design intent. This stage helps refine the design and enables informed decisions before detailed documentation.
Working Drawings & Documentation
The developed architectural design is translated into detailed working drawings and project documentation required for coordination and execution. Drawings are prepared to communicate the design intent clearly and support the project through the subsequent stages of development.
Project Execution Support
We support the transition from architectural documentation to project execution by coordinating design information and addressing project-specific requirements as the work progresses. Our approach helps maintain continuity between the approved design, drawings and on-site development.
Planning an Architecture Project in Bangalore?
Whether you are planning a new home, residential development, commercial building, institutional project or a larger public or infrastructure development, RR Architects & Associates can help you understand the architectural requirements and plan the next stage of your project. Contact our Bangalore-based architecture practice to discuss your site, project brief and design requirements.
Frequently Asked Questions About Architectural Services
RR Architects & Associates provides architectural planning and design services covering the complete design process, from initial consultation and site planning through concept development, design development, 3D visualization, working drawings and project documentation. The practice works across residential, commercial, institutional, public and transportation architecture projects.


Yes. RR Architects & Associates undertakes residential architecture projects in Bangalore, including residences, villas, apartments and farm houses. The architectural design is developed according to the site’s context, project requirements, functionality and the client’s objectives.
Yes. RR Architects & Associates undertakes commercial and institutional architecture projects, developing design solutions based on the project’s function, site conditions, planning requirements and client objectives. The practice also has experience across public and transportation architecture projects.
The architectural design process includes initial consultation and project briefing, site analysis and planning, concept development, design development and 3D visualization, followed by working drawings and project documentation. Project execution support may also be provided to help maintain continuity between the approved design, documentation and on-site development.
Yes. Working drawings and project documentation are part of the architectural design process. They translate the developed design into detailed information for project coordination and execution, helping communicate the architectural design intent clearly through the subsequent stages of development.
You can contact RR Architects & Associates to discuss your project requirements, site and design objectives. Our Bangalore-based architecture practice can discuss the nature of your project and the appropriate next steps for architectural planning and design. You can use the “Discuss Your Project” WhatsApp button on this page to start the conversation.